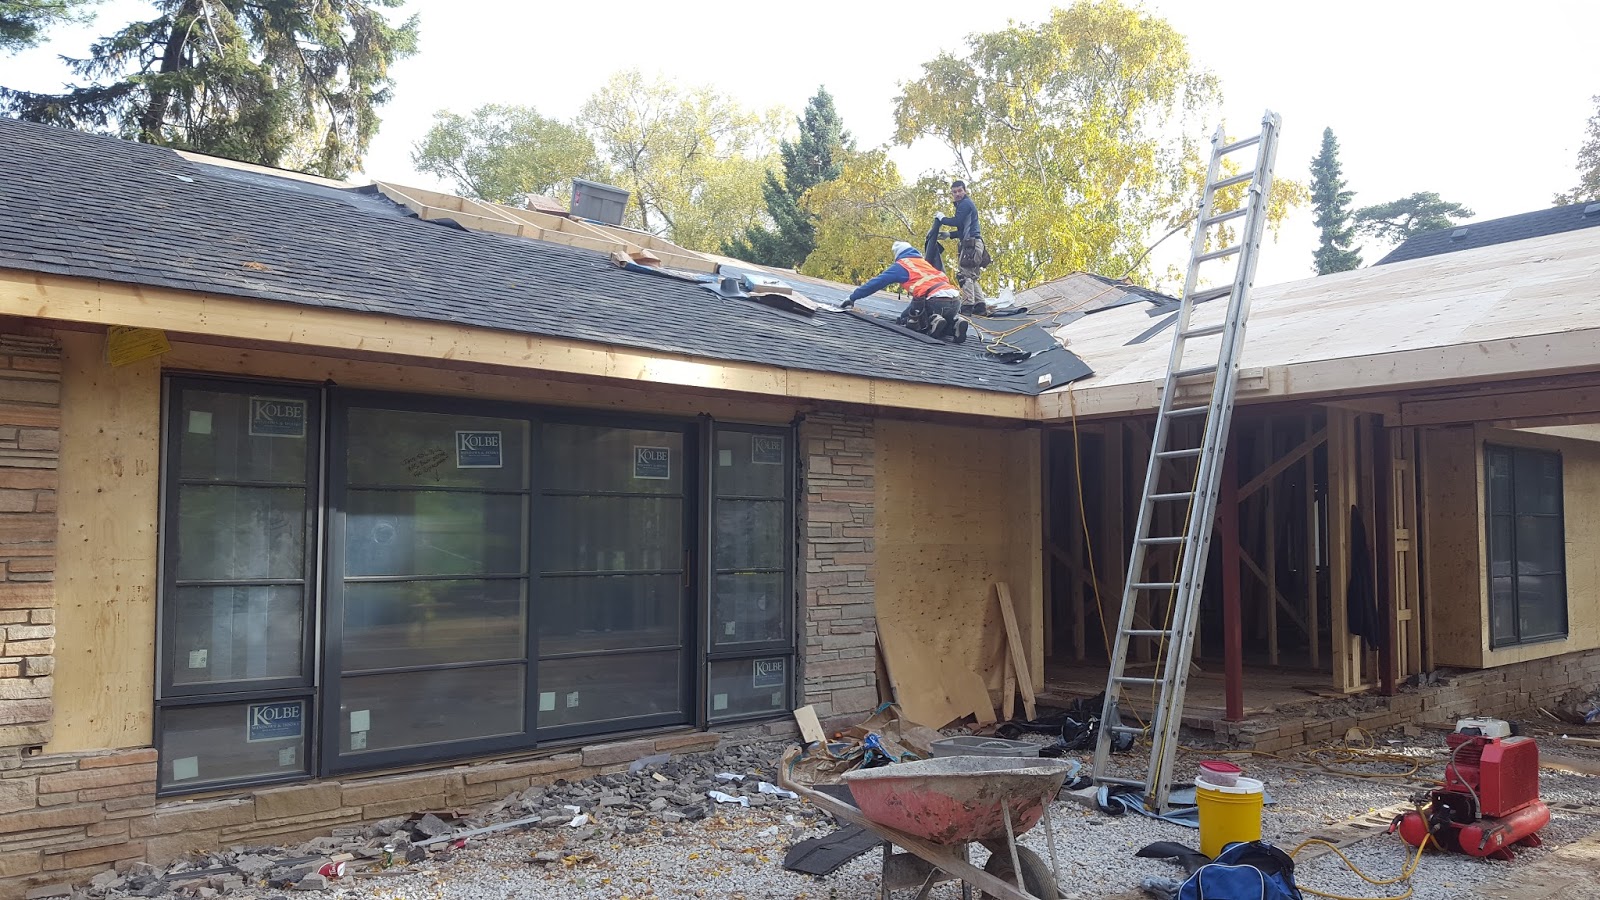
This week was largely about Kevin and his team working their way through the electrical rough in.
We did have Miguel's team in on Tuesday to do the first day of rough-in carpentry. This phase of the framing is little understood or appreciated, so I'll try and explain it here...
After the roof and windows are complete, the three main rough-in trades can start. "Rough-in" basically means "the stuff that has to be installed before we drywall and cover everything up". First, the HVAC guys come in, making holes everywhere and sometimes disconnecting parts of walls in order to run their duct work and venting. Then, the plumber comes in, and though they are usually able to keep most of the framing intact, they sometimes weaken critical supports and sometimes have to run their drains under or beside framing that will require "boxing".
Finally, the electrician arrives - he usually doesn't mess too much up so we'll keep him out of this.
After those three trades are pretty much clear of the house, the "rough-in framing" can start. The task list can be long - this was Miguel's for 955 Crozier...
Basically, these are things that need to be repaired (damaged by the guys mentioned above), things that were intentionally left incomplete by the framers on the first pass (it's complicated to explain that one in less than 1000 words...), things that need to be corrected with new information (that vanity is wall hung, not floor mounted, so we need to reinforce that wall!) and so on.
Miguel had 4 guys there on Tuesday for the whole day, and they have another day scheduled next week!
Showing posts with label Framing. Show all posts
Friday, December 2, 2016
Thursday, November 3, 2016
Framing complete!
Miguel was in today to finish the rough framing. He'll still be back later for the back framing, but he and his team have done a tremendous job getting the project in shape (not to mention all of the extra labour he supplied to keep the place clean and taking numerous loads of garbage and masonry waste directly to the dump!).
Monday, October 31, 2016
Wrapping up
The boys were at it again today. Tony and his team finished their drains rough-in and will be back to do the water services when the HVAC guys are done. Meanwhile, Junior was in to expertly apply housewrap to the exposed wood areas of the house. That will protect us over the few winter months so we can continue to work inside.
Friday, October 28, 2016
Moving along
Ted was in early to weld the various steel connections. This was a much needed step for Miguel to progress on some of the front framing.
Meanwhile, Tony slipped in to do some more rough in work. He had Rui and Mario with him all day so he was able to get a ton of work done.
Mid-morning, the HVAC guys arrived and started prepping their layout. We did a great walk-through and headed off some issues that were sure to arise... I'm sure there will be more next week - with HVAC, there always are!
Thursday, October 27, 2016
Busy rain day
Rain? B'ah! That doesn't stop a guy like Thom from BHM Exteriors spending the day forming the front and back concrete porch areas. We should be able to pour those slabs early next week.
Meanwhile, Miguel and his team were working in the relative warmth of the basement, prepping the floor for hardwood and continuing some of the demo that could now take place with proper supports in place.
Mid morning, Tony showed up like it was Friday the 13th with his chainsaw in hand! Plumbing has started folks!
Wednesday, October 26, 2016
Back to the roof
Miguel was working late last night and early this morning to prepare the new roof areas for Virgilio's team. The front of the house is really taking shape with the addition of the sliding door to Downtown Sangria Street!
Tuesday, October 25, 2016
Busy day at 955
If my trades don't like working with each other, they sure have me fooled. Today was a model of how, with careful planning and communication, you can have different trades who respect one another, pitch and in keep the job moving forward. On site today we had John from A&J Windows to manage the window and door installation, Kim from BHM to do more brick cutouts (yes...more #@&* demo!), and Miguel's team....
Everybody had to pitch in at different moments, but Kim - so versatile, smart and strong - was the lifesaver today. Don't have 3 guys to hold a window while it's being put in? Just insert one Kim and Bob's your uncle. Miguel was also a big help, moving the Zoom Boom machine all over the place and lending a guy or two when needed. Thank you team!
Monday, October 24, 2016
Basement strapping, more roof work
The boys were able to complete the basement strapping today. We lost two days last week (heavy rain Thursday and Friday), but we're on track for getting the windows installed tomorrow. Can't wait!
Saturday, October 22, 2016
Box windows
The infamous "box windows" on the front and back of the house, required a ton of careful planning by Miguel. It's nice to provide a great level of detail (as the architect's office did in this case), but translating that into an existing structure has been a challenge... but Miguel is ALWAYS up to the challenge. Looking good!
Thursday, October 20, 2016
Moving on
Miguel and the boys were back at it today, finally setting up the front steel beams that form the semi-cantilevered front porch. I'm really liking how this project is coming along. It's always so slow at the start of a renovation (as opposed to a new build), but then you get to a point where you can accelerate and get pretty quickly to the drywall phase. That point of acceleration should happen in the next week or so.
Wednesday, October 19, 2016
Demo continues?!?
Yay, more demo! It was a busy day today. Thom's guys were here continuing concrete prep, and taking breaks cutting and cleaning block and stone away from some of the openings. The steel was put in place, bolted together and used to support the old roof, then the front door section of stone was torn down.
Hopefully the weather cooperates tomorrow and allows us to continue to get the window openings framed out.
Tuesday, October 18, 2016
Carpentry Continues
Miguel was back at it. The new addition floor, walls and ceiling were completed today, as well as prep work for the front cantilevered porch steel.
Monday, October 17, 2016
Setting up the back
There's a ton of work to do this week. We'll have the framers scrambling to meet the deadline of getting the roof and window openings ready for the end of the week. Yikes! Luckily, I'm not worried (even if Miguel has to work in the dark!).
We set up the scaffold and even started a little exterior concrete pad work today. It's important to have some of Thom's guys close this week, as we'll have to do more cutting and demo (yes, you read that right) for some of the window openings.
Thursday, October 13, 2016
The "Canopy"
The garage canopy was put in place today. It may look like a plywood box, but his sucker is solid steel underneath, with 4 more steel columns coming. People have been asking me about it every day - "What is that? Is that a scaffold? When are you going to move that?". An I answer, of course, "It's a garage canopy of course! No, it's not! Never!".
Wednesday, October 12, 2016
Cathedral ceiling revealed
There we go - the old ceiling is now off and the main room cathedral ceiling has been revealed. It's going to look fantastic when finished. You can see the openings for the 6 skylights that sit close to the ridge beam.
At the back of the house, in the master suite area, we have ripped out the old masonry wall and extended the floor that will hold part of the master bedroom and ensuite.
Tuesday, October 11, 2016
Walls!
We've got walls! They're pretty wobbly still (until we get the ceiling joists on!), but it's nice to see the first floor living quarters all framed out.
Part of one of the unique features of the house arrived today - the welded top of the garage "canopy": an upside down U shaped architectural feature that will set in front of the garage. It should go up by Thursday. Should be interesting!
Monday, October 10, 2016
Framing continues...as does demo!?!
Yes, demo... more demo... and even more demo still! I can actually see the end in site, but it's not quite over. The amount of demolition that the framers have had to do really shows why new homes are preferable to the trades. However, Miguel and I are in agreement that the design of this house and the eventual finished project will be fantastic. We'll get a look of the interior cathedral ceiling soon...
Friday, October 7, 2016
Subfloor
For a renovation, the existing sub floor is in remarkably good condition, with very few squeaks. However, I still like to apply 3/4" plywood, glued and hot nailed into the existing joists, so that there's a real solid based for our engineered hardwood floor.
Thursday, October 6, 2016
Roof work
The tricky, slow process of framing (especially in a renovation) is the "set up". Miguel got the new ridge beam, a massive three ply 16" deep LVL beam that weighs more than a small steel beam, installed and spent quite a bit of time making sure the existing roof was jacked up in some places and brought down in others. There's a lot of history in that roof, and we are trying to get things integrated into the old roof as smoothly as possible.
It's nice to see some real progress in the house. The next week or so should reveal the interior.
Wednesday, October 5, 2016
Structural framing begins!
Miguel and his crew arrived and got to work late in the afternoon today. True to form, they got quite a bit done!
As with many reno projects, this one involves "demo as you go" and I find that Miguel's ability to plan ahead really makes him an expert demo guy as well. The biggest demo task was to cut out the existing kitchen/living room ceiling because the new ceiling going in will be fully cathedral with 3 skylights on each side.
Miguel also spent a couple of hours doing a lumber takeoff. We should get plenty done tomorrow.
Subscribe to:
Posts (Atom)